104 Timber Ridge Dr, Monroe, LA 71203
- $314,000
- 4
- BD
- 2
- BA
- 2,492
- SqFt





- List Price
- $314,000
- Price Change
- ▲ $4,100 1783391154
- Status
- ACTIVE
- MLS#
- 220000
- Bedrooms
- 4
- Bathrooms
- 2
- Full Baths
- 2
- Living Area
- 2,492
- Style
- Traditional
Property Description
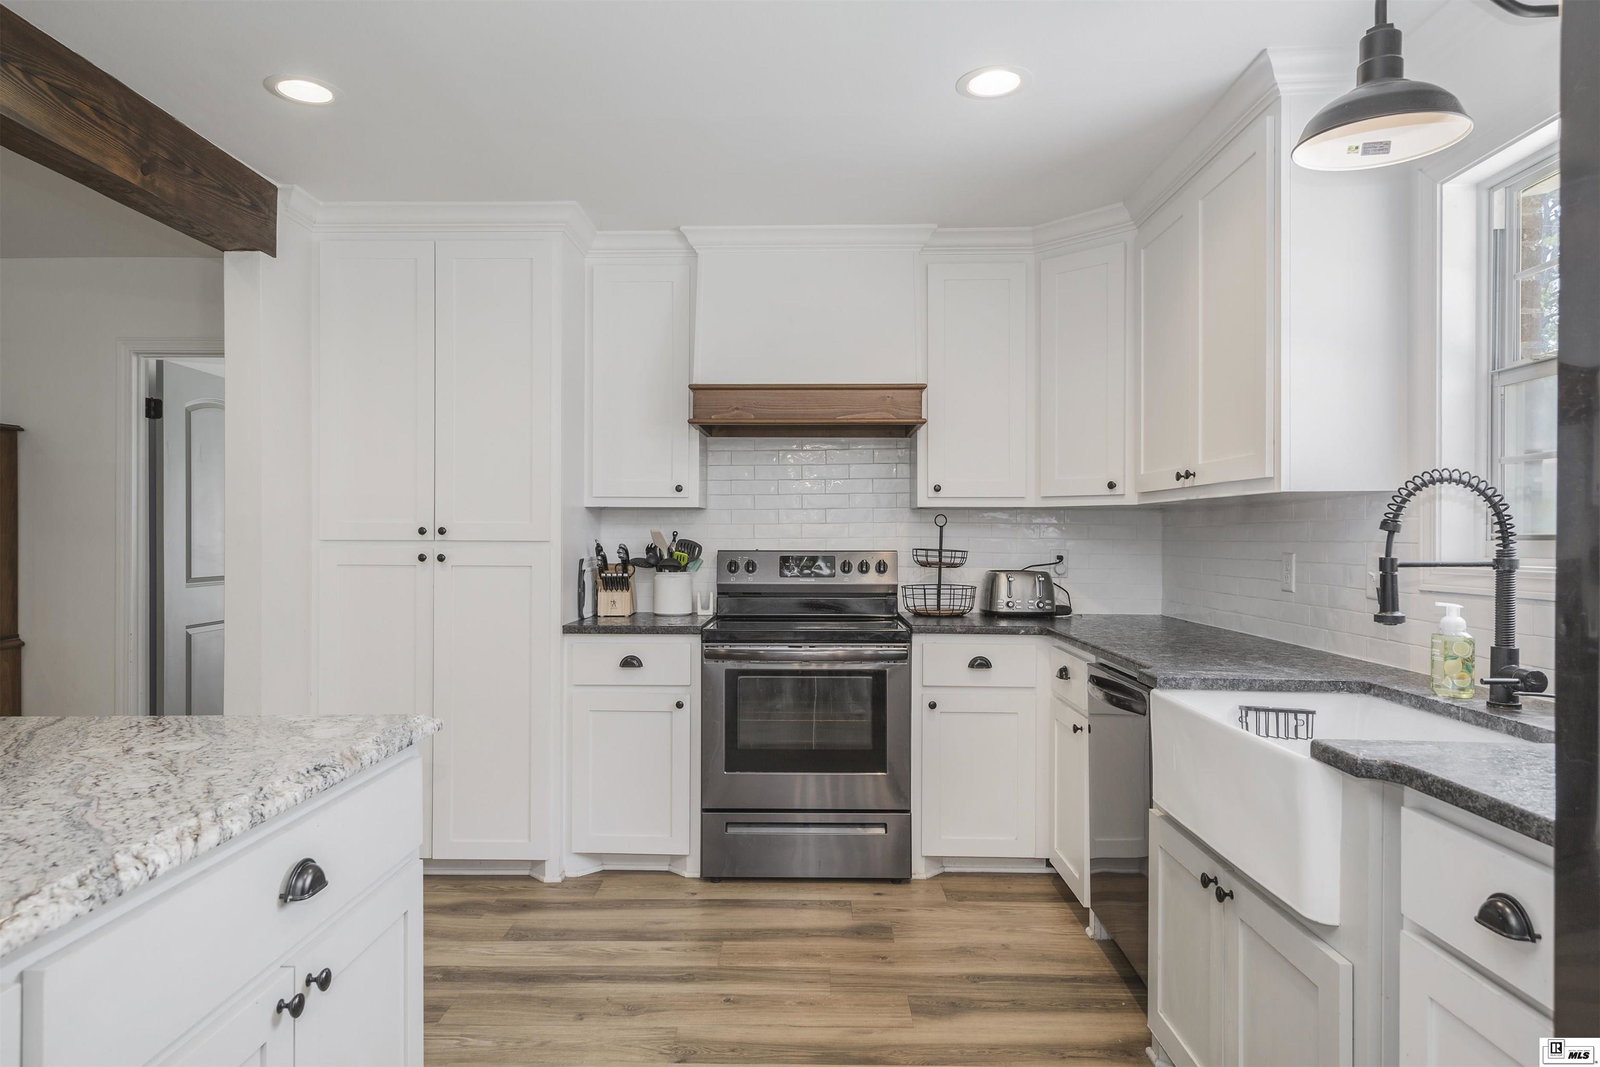
Beautifully updated, including a brand new roof! An exceptionally maintained home, this spacious 4-bedroom, 2-bath home offers the perfect blend of comfort, style, and functionality. Inside, you'll find generous living spaces with an open-concept design that blends the living room, breakfast area, and beautifully updated kitchen, creating an ideal setting for everyday living and entertaining. The living room features soaring vaulted ceilings, a striking painted brick fireplace, custom built-in shelving, and abundant natural light that enhances the home's warm and inviting atmosphere. The updated kitchen is the heart of the home, showcasing custom cabinetry, granite countertops, stainless steel appliances, a farmhouse sink, a large center island with seating, and plenty of workspace for preparing meals and gathering with family and friends. The spacious primary suite serves as a private retreat with a beautifully renovated en suite bath featuring dual vanities, a custom-tiled walk-in shower, a relaxing soaking tub, and stylish finishes throughout. All bedrooms are generously sized, while the fourth bedroom is currently being used as a versatile bonus room, not to be confused with the other bonus room used currently as an office. Offering endless possibilities.... these 2 rooms can be whatever you desire: media room, playroom, home office, or fitness space to fit your lifestyle. Step outside to enjoy the large backyard with mature shade trees, a storage building, and plenty of room to relax or play. One of this home's standout features is the unique drive-through garage with two overhead garage doors, allowing convenient access from the driveway straight into the backyard—perfect for trailers, lawn equipment, recreational vehicles, or outdoor projects. Neat, clean, and move-in ready, this thoughtfully updated home offers spacious rooms, gorgeous finishes, and a flexible floor plan that's ready for its next owners to enjoy.
/u.realgeeks.media/home2u/Home2U_realty_logo.PNG)
Additional Information
- Area
- 132 Swartz/Eastern Forest/Love E
- Subdivision
- Lincoln Hills
- Stories
- 1
- Interior Features
- Ceiling Fans, Walk-In Closet(s)
- Fireplaces
- 1
- Garage Spaces
- 2
- Heating
- Electric
- Cooling
- Electric
- Water
- Public
- Sewer
- Public Sewer
- Elementary School
- Swartz O
- High School
- Ouachita O
Mortgage Calculator
Listing courtesy of John Rea Realty.